Monday, June 30, 2014

Coming Home

Coming home from a 2 week stay with our family is bittersweet... It is amazing to walk into our house...our home that we have poured our heart into...but I miss family and friends in VA but love our life in CA.

These 2 weeks have been good for me. It was a necessary break from everything. It was a beautiful time with family and friends....many of them I have known since I was born. It was a fun filled time with beach, sun, boating, cocktails and an all around fabulous time.

Here is a little flipagram of our vacation. I am a little ( ok...a lot obsessed with this flipagram app).

http://flipagram.com/f/EUolyPBB9G


This vacation has also given me a much needed break with this house. Since October, this house (our home) has been all consuming.  I acted as the general contractor ( which I probably would not recommend....another post all together). It is much more fun making design decisions. The house was time consuming, financially consuming and I really just needed to step away and assess what needs to be done ASAP to get this baby wrapped up!!


 These are the immediate areas of focus:

1.)The dining room... I ordered the drapes...I think they will be beauties.  They should be in this week and I can't wait!!! Here is a photo of the dining room in its current state.


The drapes will be a deep charcoal gray linen with a french pleat....I  think they will do wonders with this space!! Something like this...


I would also love a really cool piece to hold dishes or to be used as a buffet.


 2) The office...here is a photo in its current state.


We would love a barn door for the office entrance. Something like this. 


Here is a photo of the door opening (that currently does not have a door) from the day we moved in.


A couple of things on the dream wish list...some built ins and lighting like this(Kathleen Clements Design). This is much farther down on the list.  Actually, the hubbie does not even know about this one yet!!


 3) The living room. A black linen love seat (just like the larger version we have) will be delivered this week and I am thinking a round coffee table would be a good fit. And, more accessories and beautiful pillows.

Our current living room...


4) The guest room...Here is the way before...


 And, here it is currently, it is a mish mash of our extra stuff.  It is time to get this room in shape.


It has good bones. I want the simplicity and architecture to speak a lot. I am thinking some simple sconces like this to flank the bed.

 
or


Some beautiful Moroccan inspired pieces like this throw and this and of course a healthy dose of a bull and some antlers.


 4.)And the guest bath room. We are so close here. The fixtures will be installed this week and just need a couple of accessories to make this complete:)

A before...


And after...


I have to keep reminding myself about how far we have come. I feel now we are taking baby steps to get this house completed but that is ok. Here is a before and after of the view when you walk in the front door.

Before


And after


Wish me luck..I am just so  ready to wrap it up!! Xo

Sunday, June 15, 2014

Going white and some other stuff too


My dream was to live in this house from the movie,  It's Complicated.  Well, I knew that was never going to happen,after all, it was for sale for a whopping $12 million in Santa Barbara.  And, anyways, I liked the movie version so much better.  It was quaint and charming and perfectly imperfect.  It was perfection to me:)


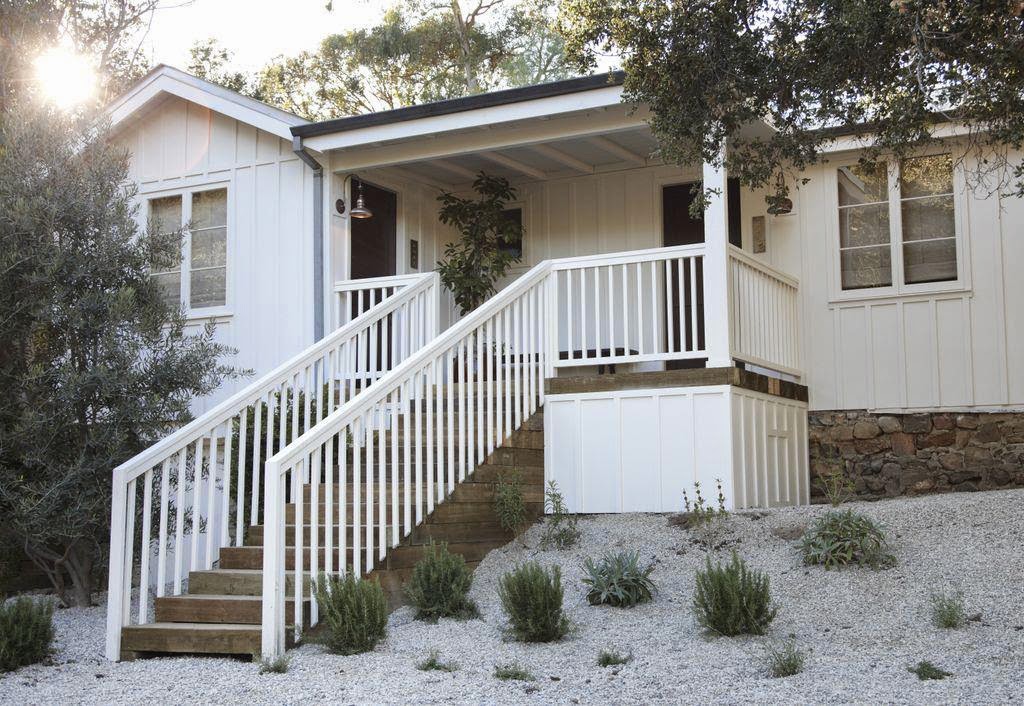
So, 6 months ago, we fell upon our fixer upper that we would make our home.  We were obviously not turning this one into a Spanish farm house. After all, it was a brick and wood exterior. And, that is quite ok, because a Cape Cod is my other fav design type.  After all, I am a VA girl at heart.


Some inspiration for the look we were going after...


Either way, Spanish farmhouse or Cape Cod ranch....we would make the interior a modern farmhouse.

As we were going along, I was really struggling with what color to paint the walls.  I have been obsessed with white walls in contrast with rustic woods.  Does it really get any more perfect than this...


But, for some reason I was a little nervous to go all white, not 100% convinced.  So, we decided on loggia by Sherwin Williams.  It is a super nice neutral and is more of a greige color. Loggia mid-progress below. In addition, my husband was preaching in my ear (that white is so 1990's......little does he know..ha ha:)


I am happy with it.  There are still some days where I wonder if we should have gone all white. We went all white in our guest room below and I just love it (please see below and excuse the fact that it is still not "decorated" and the messy back yard).


So, we moved forward with the greige on the wall and the next question was what to do with the wood ceiling.  Mind you, this was not pretty or authentic beams.  They were you average wood from a 60's ranch.  I knew what I wanted-white.

 But then my hubbie wanted some input on some things :) (This my friends can be dangerous). He wanted to stain it. In his defense, if we had the right artistic painter and stained it a cool gray oak color and roughed it up a bit... then that would have worked out. But we didn't. Long story short we went with the cheaper bid (and incompetent painter-as I mentioned in a previous post) and that got us into some serious trouble. And, the stain did not turn out so well. But, moving on, we brought our beloved more expensive painter back in to fix the mistakes and we agreed this darkness had to be painted white.

So, a before.  This is what we started with in the very beginning.


 This is where we ended up a couple of months ago...way too dark.


And, this is where we are now...a happy place:)It is so much lighter and brighter and definitely the look I wanted in the first place.  Go with your gut, my friends. It has won almost every time!!


Wednesday, June 11, 2014

The powder room

I think powder rooms should be special. After all, everybody has to use the restroom and it is safe to say that the majority of guests in your  home will see it at some point. 

A little inspiration...


So, here is a before....


I knew I wanted a high sink and a wall mounted faucet (even if that meant opening up the wall).   I am in love with the kitchen sink in the Roman and Williams kitchen above. I also toyed with having a console base or having something super unique.  So many options when starting from scratch.  This was also one of the last rooms to do though (so there was not a whole lot left in the budget).

So, my plumber and I got together and came up with this design to make all the dimensions work. This is his drawing as I pretty much draw like a pre-schooler:(


DC Custom Concrete fabricated the sink.  They did all of the concrete work in our house.  They do a fabulous job and are great to work with.

With a high sink, though, it did not leave a huge amount of room for a mirror.  This 25 incher gives you just enough (I think) to see yourself.  Mirror is by Uttermost.

I was definitely limited for the right size light fixture.  With all of the other stuff going on in there...I thought the simpler the better.

A semi-after with bad lighting.


 I was wrong. It was cute but, in the end, did not think it had enough of an impact for a powder room.  So, I switched it out to this one below.  I was going back and forth...should we install wiring for 2 sconces or keep it as is.  The sconces may have been the better option, as there is definitely not enough light in here. Picture moody bar lighting.  But, in the end, we kept the one light because at some point you just have to stop (spending money and opening up the walls)!!

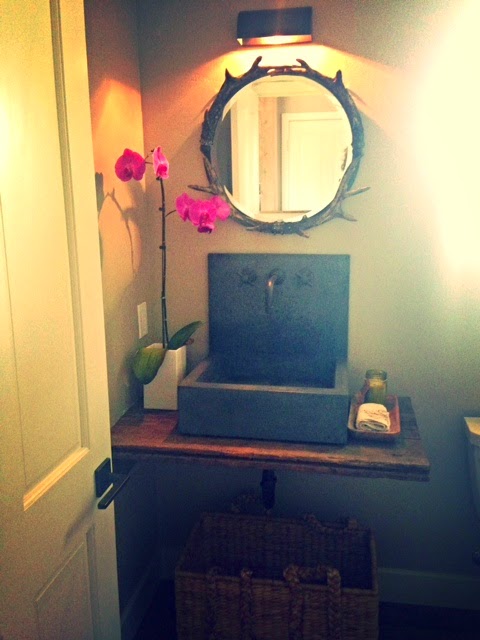
So, here she is now.

 
And, a close-up of the sink.


 And, I love washing my hands in there.  And, I hope my guests will love using this little modern rustic powder room and can see well enough to put their lipstick on:)

xo,
Paige


Tuesday, May 27, 2014

Flipagram

Flipagram.

So, I just discovered this app.  I know I am a little late.  After all, I just jumped on the Instagram bandwagon 7 months or so ago.  I am not super techie.  But, I feel that I have discovered something really huge (I am sure the rest of you felt like that many, many months or years ago:)!

I just love how you are able to put together photos with really great music. We all know music is really special and it can almost always make me cry if it is the right song!!  Anyway, since I just discovered Flipagram, 2 days ago, I am still trying to figure some stuff out and have some questions?

1.)  Can you make the video longer than 30 secs (I do not think so)?

2.) I am thinking Instagram is only programmed for a 15 second video so it is only showing part of my video.  Is there a way around this?

3.) Is there way to fast forward a song, in other words, choose a portion of a song so that it correlates with the video?

4.) Is there an app out there to make longer videos with photos and music?

If anybody knows the answer to these questions...please help this girl out!!

So, here is a quick 30 second video of our house....lots of good before and after pictures.  Wish I could fit many more!!

To see the house video...please click on this link below.

http://flipagram.com/f/CmNO1P49qf#

And, if you have not checked out Flipagram, you are missing out!!  Go make a video!!

xo,
Paige

Friday, May 16, 2014

Kitchen before and after!

We are on a roll over here...I love being able to post afters!!  The kitchen is finido..done..ready for some cooking in and entertaining!!

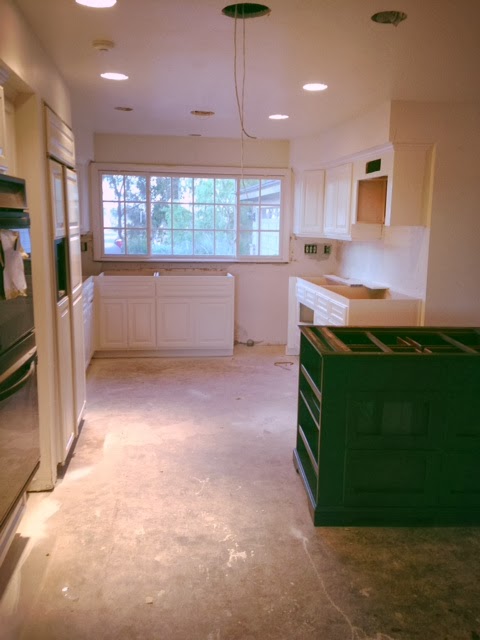
This is where we started...


And mid-remodel


And now...


What we did...
 
1.) Painted everything...creamy white for the cabinets, loggia for the walls, and slate for the island as well as the built in cabinets that were already there. (bye bye orange cabinets...we are not going to miss you!!).
 
2.) Installed concrete countertops throughout with a large built in sink (the bigger the better!)
 
3.) Installed gray barn wood for the backsplash and concrete backsplash for behind the stove
 
4.) New appliances except for the fridge (ouch...that was costly!!)
 
5.) Created a breakfast nook with a banquette
 
6.) New lighting (or old lighting that is new to the house)
 
7.) Installed the same hardwood floors as throughout the rest of the house
 
8.) New faucet (love the big industrial faucet and it is so efficient) and hardware (combo of Emtek and Anthropologie)
 
9.) Woven shades
 
One more before and after:


Wednesday, May 14, 2014

The living room..before and after!

I am so excited to finally be able to post some more afters.  I feel that I have been consumed by "befores" on this journey and, frankly, was not sure if I would ever make it to the afters!! So, here we go...

The living room before


  And some progress photos...


And now....the lighting is not so great but wanted to share anyways:)


What we did:
1.) Most importantly, we filled in the sunken/step down living room.  This was by far the most important thing we could have done and the most cost effective. All of the flooring in our home (except for the bedrooms and bathrooms) is reclaimed barn wood by Vintage Timberworks.  It is amazing and beautiful and does not show anything!!  Do you know lovely this is when you have 3 pets:)

2.) Another huge element was turning a large window into a pocket door.  Door is by Kolbe.  This made an incredible difference!!  It was a large investment but so worth it!! We also replaced another door with a slider. And framed both doors in reclaimed barn wood and stained the oak on the inside. The exterior is a slate gray.

3.) Painted all of the walls loggia by Sherwin Williams which is a creamy/beigy/gray.

4.) Stained the wood on the ceilings.  However, I am thinking about taking it to a creamy white and bringing out the raw wood in the beams.  I think this will make it brighter and overall, more appealing. Actually, we will definitely be doing this next week.

5.)Rebuilt the fireplace with stacked stone, a reclaimed mantle, and framed out the large television. Did I mention my hubbie likes televisions.

6.) Placed barn wood on a terribly ugly door that hides the AC unit (you can see it behind the round table).

7.) We put in a pretty serious sound system for blasting music and watching games and movies.

8.) And, filled in the rooms with some of our favorite things...an antique wicker chest, an antique armoire, driftwood lantern by Bobo, antique grain sack chairs (that unfortunately are also our cat's favorite and he is making a mess out of them:( )

What we still need to do:
1.)Paint the ceiling.  My hubbie really wanted to stain it and, while I was pretty set on making it lighter it would have been so hard to go back.  But, after living with it for several months, it really needs to be creamy white. 

2.)Install the perfect arrangement of furniture and accessories.  Still waiting on our pillows, a loveseat, and I need to find a square or circular coffee table.

But, we are so close I can definitely feel it!!

Thanks for checking it out!!

xo,
Paige