Tuesday, February 25, 2014

We have come a long way baby!

I started this blog to document this fixer upper that we now call home.  And, I have been really bad about posting.  The main reason is I know how much we all love "before" and "afters".  And, we have not had many "afters" and, we still do not. Most rooms are about 70% done but it is the details that are important and we do not have those as of yet!  But, we do have a lot of "progress" photos. After all, homes are usually are a work in progress. 

So, this is where we stand, 3 weeks into the move and construction is still going on. We are getting close though...I must stay optimistic. After all, we have a come a long way from where we began less than 4 months ago.  Just a fyi, these are not all pretty or perfect but we are making progress...and that will hopefully count for something!

A little tour...


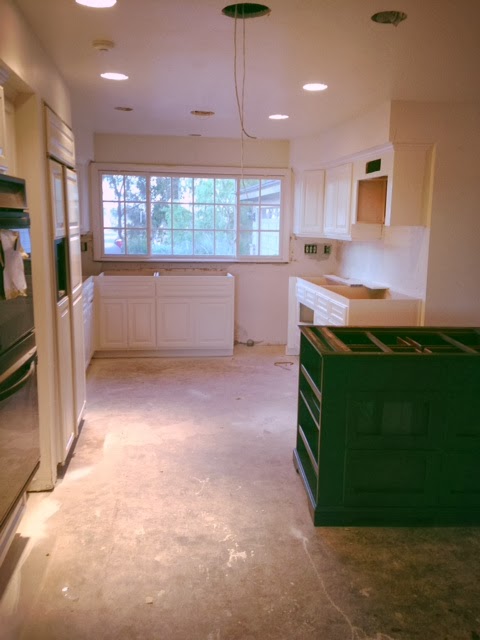
The kitchen started like this
 
We do have the appliances installed at this point but are still missing drawer pulls, light fixtures, and even the breakfast nook. We decided on concrete countertops (love the look although not super durable:() and gray wood/concrete backsplash.
 
 
 We are really loving the barn wood floors throughout the house...sure beats the dirty old carpet that was here before...and it does not show dirt or animal hair...definitely a plus in this household:)


The Dining room has gone from this

 
to this (just excuse all of the artwork, misc. stuff that is currently using this room as its home)


The Guest room has gone from
 
to
 
I really love this room. It is very natural with high beamed ceilings. It has amazing views and you feel that you are outside. Creamy white paint and  hardwood floors pretty much transformed it. I want to keep it simple, be comfortable and stylish but not too personal, after all,this is where guests will be sleeping. They need to have some privacy and hopefully will be able to sleep in (but probably not with my 2 kiddos running around). I am really stumped about the window treatments..natural and woven? Or some sleek shades that disappear?  I hope I can make this room as fabulous as it can be:)
 
The attached guest bath has gone from this
 

to a plaster/stucco shower with a pebble stone shower pan. The flooring is slate.


This is one of the entrances to the guest room below...through the bath. You can also enter through a slider that you can slightly see in this picture.


The living room started like this

and ended up like this (several weeks ago).  We are loving the Kolbe pocket door system.  Such a major install but our contractor did a great job.  It replaced a large window. We framed the pocket door and slider in some barn wood and it definitely makes a statement! We can't wait to open up those doors and have a party!
 
My son's bath has gone from this
 
 
to this.  He still does not have mirrors or sink faucets but at least he has a fun roman tub with lots of bubble time:)


The powder room demo...I am not sure if I have a before photo but it looked something like this...this was a second powder room that we removed and turned into a closet but you get the idea.  You must love the plaid wallpaper and very sanitary carpet.


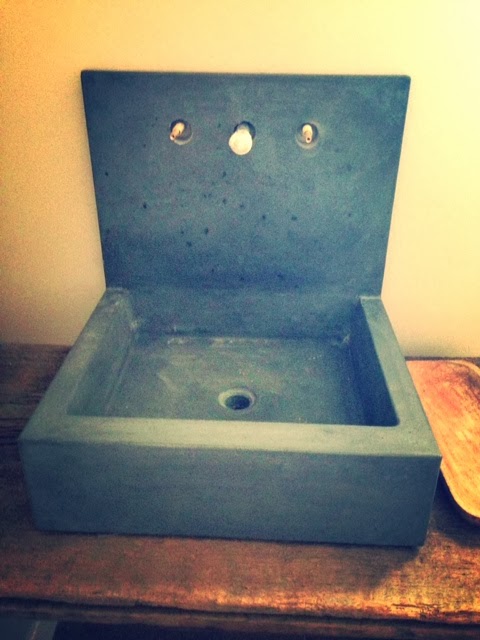
This is where we currently stand..waiting for the sink fixture..we were sent the wrong finish and I am still searching for lighting and a mirror.  But, I must say, I am pretty in love with this concrete sink.

The media room is getting a dose of those barnwood floors, as well. We are a little obsessed.  Since this will be a fun room...we were having a very hard time deciding if we wanted hardwood or carpet or a combo of both. We decided to go with the barn wood and are super  happy with that decision.  We will put some hearty and soft rugs so the kiddos can roll around. Here is a before...
And, currently, the floors are getting sanded and waxed.  We are so excited to get in here for some movies and game time in the next week or so!!
 
And the garage has gone from this ( a really bad picture and lighting!)
 
to
 

Thank you for checking it out!  Hope you enjoyed:)
xo,
Paige

Saturday, January 4, 2014

Happy New Year!

Hope you had a wonderful Holiday season and a very Happy New Year!  Ours was spent with lots of family time and a fun-filled trip to Hawaii:) 


We were not in our own house this year (and the house we are renting is furnished) and I did not plan very well.  I did not pack any of our Christmas decorations. We ended up purchasing a few and, of course, we had a Christmas tree but I must say I was not very proud of our tree (so no pictures). But, it was still joyful and felt like Christmas:) We really do not have anything of our own at this house...except for some of the kid's toys, our clothes, and very few other "things".  In one way, it was very refreshing to put all of our "stuff" in storage.  It is amazing how very little you need to live with.   In other ways and after  months,  I am really starting to miss our "stuff".  Especially, our furniture, accessories, space, etc. After all, this is stuff we have collected over many years.

But, with the countdown at less than 30 days until our move-in date...we are getting so excited but there is still lots to do!  It is going to be a very busy month!

This is where we are...

The floors are in...yippee!!


So, are the concrete countertops (well some of them in this photo)

 
The beginning of the pantry...please excuse the large holes in the wall. The shelves are installed at different heights to accommodate various food types.  I am also excited to have the large storage area underneath the bottom shelf (dog food, recycling, etc. in baskets of course:)) and platters, dishware, etc. on the top shelf.  I am on the look out for a narrow piece of (antique-looking)furniture for the back right side for more storage.  You can never have enough storage, right?
 
 
And the house is being painted and the roof was replaced

 
Here is a before...thank goodness for white paint!
 
 
 The arrival of our sliding and pocket doors was delayed (is that any surprise?) but 3 of the 4 are in so that will be completed this week.  We are adding a Kolbe pocket door system where that large window is located and replacing/adding 3 sliders.  This is ideal for Southern California as we are so fortunate to have indoor/outdoor living all year long. These will be finished in a slate gray.


We will be adding square footage to the patio and also a fire pit. I envision nights outside having wine and appetizers and roasting marshmallows.  I love this image from Jay Jeffer's home in CA Home and Design. We will be also be doing a concrete fire pit.
 
 
 I can't wait to install the outdoor barn sconces, landscaping, a little garden, a tree swing and all of the other beauties that add charm.


Talk soon!
xo,
Paige
 

Friday, December 13, 2013

We can see the light at the end of the tunnel!

We are now getting to the fun stuff...slowly but surely...paint, flooring, lighting are happening or are about to!! Prior, it was a lot of behind the scenes work and prepping.

The kitchen has gone from this

 
to this...with lots of creamy paint.  The island is a really cool slate gray. We are also doing some kitchen built ins in that color.
 

The concrete countertops will look something like this and we will be installed next week but with one large farm sink.


Our floors are also arriving next week too...real barn wood from Vintage Timberworks.
I cannot decide if I would prefer the top one that is more rustic in nature or sand them more like the bottom sample. I am little nervous too because it is very authentic stuff.  Some batches are more gray or more red with most of it being white oak.  I just hope it is not too red.


Grant's bathroom looks pretty different. A sea of pink before. Poor guy.


Now, dark gray subway tile and ceramic tile that looks like wood flooring.


This sink console will be installed but we will paint the base a creamy white.


The guest room was all beige and dirty carpet.


It is now a creamy white and wide plank wood floors will be installed soon.


I am excited for the powder room. This is its currents state..ha ha.


I want to put a concrete sink like this in there..but single faucet and smaller.


On a piece of wood..kind of like this.
 
 
And the whole house is getting painted
 
We chose loggia by Sherwin Williams..the bottom sample
 

The whole house looked like this before..wallpaper everywhere and dirty carpet

We are now getting to work on the exterior.  Painting is about to begin.  The exterior will be creamy by Sherwin Williams and the trim and shutters will be a slate gray that we had matched to our new sliding and pocket doors. You can kind of see the samples in the below photo.


There will be lots of things happening next week:)  Can't Wait!!

xo,
Paige