Friday, April 25, 2014

The outside is just about done...hallelujah!!

We started this little project in October and let's just say it has taken a little longer than expected to wrap this baby up!! I know this should not come as a surprise but from budgetary over expenditures, sub contractor issues, etc., I could probably write a book on it.  But, overall the process has been fun.  The only real low was when our painter walked out on us and left us with many things to "fix".  Remember, the cheapest bid is not always the one to go with.  We will spend lots of money repairing his mistakes. However, in  the mindset of staying positive, I will focus on the good stuff.  And, our old painter (that was quite a bit more expensive so we did not use him for this project) has come to our rescue and is making magic happen!! Lesson learned.  If you need a good painter in San Diego County..let me know..I will be happy to share his name.

I will get onto the good stuff...some before pictures of this little fixer upper (Isn't she lovely:))


This is a pretty good angle...good thing my husband is a darn good photographer with his iphone
 
 
We painted her "creamy" by Sherwin Williams.  Originally, I wanted to do barn wood shutters but we decided to paint the existing ones. The shutters are painted a slate gray that is a color match to 4 new doors that we ordered from Kolbe doors. 
 
Some in-progress photos....


A little landscaping definitely helps...we went with something a little softer than those hedges.  Lots of succulents, palms, bougainvillea.  I can't wait until the bougainvillea and the vines are going crazy on the house!
 
 
This is the detached garage below.  This walkway leads to our kitchen.  I will show pictures of this little area soon.  Such a great spot to have tea in the morning.  It is still in its non-glory day though..so soon!
 
 
The area I am talking about it right next to this door below.
 
 
And here is our fixer now....so happy to call her home


Lighting is by Barn Light Electric and Restoration Hardware 


If you have any questions...please ask!
 
Have a wonderful day!!
xo, Paige

Wednesday, April 2, 2014

The pink bathroom-It's not pink anymore!!

Yay..I finally have some pictures to post.  One room in the house is 95% complete! Except for some touch up paint (we moved the electrical today)and some accessories (maybe a vintage wood bench, and shelving for the bottom part of the console,etc.)...we are feeling good about making progress in my son's bathroom.

It was pretty funny before...pink everywhere.  Not only was it pink, but it was scary.  Cabinets falling part, old cracked tub, stained carpet and checkered wallpaper!!!  It was begging for a remodel.

So, here she is in her non-glory days!


It was obviously not hard making this room look better than it's current state:). This is really bad lighting, pics snapped on my phone tonight, but I am pretty excited to finally have a before and after to share.  Grant loves to hear that he has the coolest bathroom in the house.  He even loves his plein air plant on his sink console.  The boy has good taste.
 
 
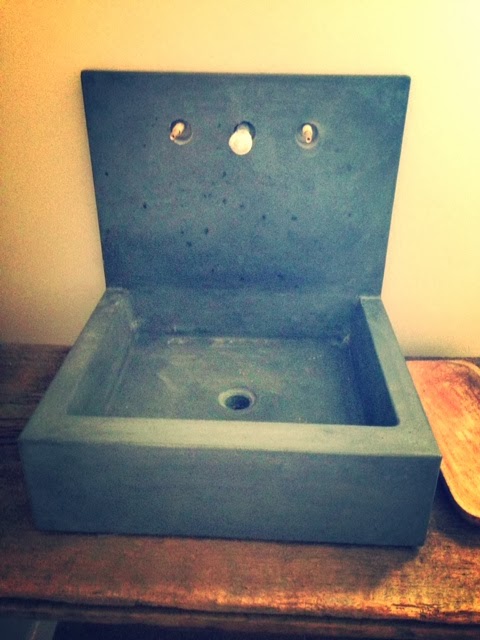
The console base was made by my brother-in -law. DC Custom Concrete made the top.  They do really great work in San Diego.
 
We kept the tub.  It was a very unique size and would have been nearly impossible to replace.  For $400, it was completely refinished, painted, and sanitized to look as good as new!
 
 
xo, Paige


Monday, March 10, 2014

Exterior Progress!

When we first laid our eyes on this house was pretty much love at first sight. If you could get past the paint color, shaggy dirty carpet, horrible wall paper, general state of disrepair, basically the whole thing needed a remodel, etc.  What we fell in love with was the idea of what this house could become.  A modern farmhouse with a spectacular yard for our children to enjoy for many years and an incredible view! 

What is so amazing..is that this house sat on the market for over a year.  The view was not marketed and even more sadly the tenants lived like pigs.  When we looked at the home, the teenagers underwear was laying on the floor among other things and the house reeked of pot.  Nice parenting going on here!  Fortunately, we were able to look past all of this.  Most people would probably have run out the door!

I know I am supposed to be talking about the exterior/yard in this post... but this gives you an idea of what we were dealing with everywhere. Below is a picture of the teenager's room that I mentioned above...this could quite possibly go in the "worse MLS Photo" category.  Actually, this particular day it was pretty tidy but you probably get the picture I am trying to paint.The underwear incident happened to be when our kiddos were with us...thank goodness they did not pick it up!


So, back to the exterior. It was painted a pretty boring beige.  I do not dislike beige.  The interior of our home is painted a beigy/gray. It was just not the right pop that it needed.  I think white houses with shutters are just so charming!  So, this is a before...

 
during...


a different/side view...we are still waiting on our front door to arrive..so I can't show that quite yet.
 
 
We also replaced the badly damaged asphalt with pavers.  It is so peaceful here.  Just an occasional visit from the neighborhood bobcat and coyotes.


Now..to the backyard. A hot tub with a view...this view is what sold us on the house. 
 
 
Here is the back before...
 
 
Besides having a vision for this house and hoping we could make it our own... we loved the ranch style floor plan.  Single level, everything is efficient, and it wraps around the backyard and the pool.  This is so ideal for sunny southern California where we are outside all of the time!
 
 
We are so fortunate that the previous owners had redone the pool and hot tub in pebble tec and the yard in a flagstone that we love. And here it is now! 
 
 
We expanded and connected the patio
 
 
Added a concrete fire pit


And added a Kolbe pocket door system, as well as several new sliders throughout. Our contractor built a pocket within our interior wall. The pocket doors open up the entire width of the doors.  While the doors were very expensive, I think it was a good investment and something we will really enjoy!
 
 
Hope you liked the exterior of the house.  We are now getting into the landscaping and hopefully we will be ready to entertain by early summer!
 
xo,
Paige


Tuesday, February 25, 2014

We have come a long way baby!

I started this blog to document this fixer upper that we now call home.  And, I have been really bad about posting.  The main reason is I know how much we all love "before" and "afters".  And, we have not had many "afters" and, we still do not. Most rooms are about 70% done but it is the details that are important and we do not have those as of yet!  But, we do have a lot of "progress" photos. After all, homes are usually are a work in progress. 

So, this is where we stand, 3 weeks into the move and construction is still going on. We are getting close though...I must stay optimistic. After all, we have a come a long way from where we began less than 4 months ago.  Just a fyi, these are not all pretty or perfect but we are making progress...and that will hopefully count for something!

A little tour...


The kitchen started like this
 
We do have the appliances installed at this point but are still missing drawer pulls, light fixtures, and even the breakfast nook. We decided on concrete countertops (love the look although not super durable:() and gray wood/concrete backsplash.
 
 
 We are really loving the barn wood floors throughout the house...sure beats the dirty old carpet that was here before...and it does not show dirt or animal hair...definitely a plus in this household:)


The Dining room has gone from this

 
to this (just excuse all of the artwork, misc. stuff that is currently using this room as its home)


The Guest room has gone from
 
to
 
I really love this room. It is very natural with high beamed ceilings. It has amazing views and you feel that you are outside. Creamy white paint and  hardwood floors pretty much transformed it. I want to keep it simple, be comfortable and stylish but not too personal, after all,this is where guests will be sleeping. They need to have some privacy and hopefully will be able to sleep in (but probably not with my 2 kiddos running around). I am really stumped about the window treatments..natural and woven? Or some sleek shades that disappear?  I hope I can make this room as fabulous as it can be:)
 
The attached guest bath has gone from this
 

to a plaster/stucco shower with a pebble stone shower pan. The flooring is slate.


This is one of the entrances to the guest room below...through the bath. You can also enter through a slider that you can slightly see in this picture.


The living room started like this

and ended up like this (several weeks ago).  We are loving the Kolbe pocket door system.  Such a major install but our contractor did a great job.  It replaced a large window. We framed the pocket door and slider in some barn wood and it definitely makes a statement! We can't wait to open up those doors and have a party!
 
My son's bath has gone from this
 
 
to this.  He still does not have mirrors or sink faucets but at least he has a fun roman tub with lots of bubble time:)


The powder room demo...I am not sure if I have a before photo but it looked something like this...this was a second powder room that we removed and turned into a closet but you get the idea.  You must love the plaid wallpaper and very sanitary carpet.


This is where we currently stand..waiting for the sink fixture..we were sent the wrong finish and I am still searching for lighting and a mirror.  But, I must say, I am pretty in love with this concrete sink.

The media room is getting a dose of those barnwood floors, as well. We are a little obsessed.  Since this will be a fun room...we were having a very hard time deciding if we wanted hardwood or carpet or a combo of both. We decided to go with the barn wood and are super  happy with that decision.  We will put some hearty and soft rugs so the kiddos can roll around. Here is a before...
And, currently, the floors are getting sanded and waxed.  We are so excited to get in here for some movies and game time in the next week or so!!
 
And the garage has gone from this ( a really bad picture and lighting!)
 
to
 

Thank you for checking it out!  Hope you enjoyed:)
xo,
Paige